Functional layout
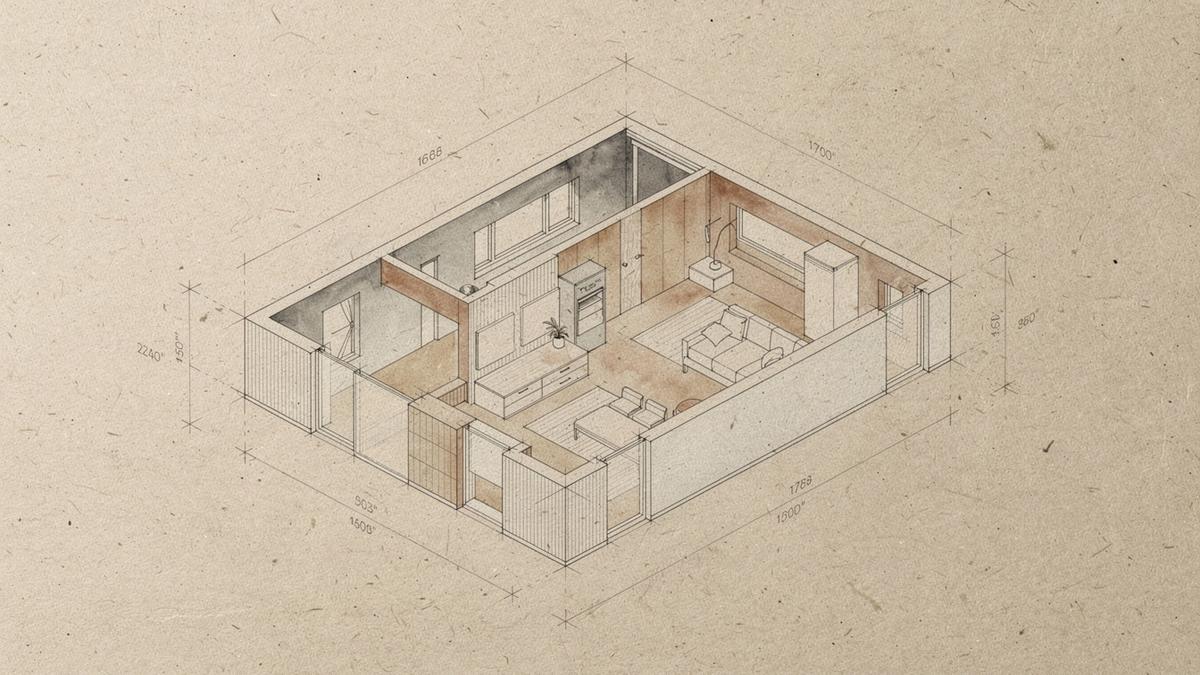
Zoning, circulation and storage drawn to scale. A typical kitchen sheet notes a 3,240 mm worktop run, a 1,050 mm clear passage to the island and a 600 mm tall-unit depth.
Room package chooser
Functional layout, lighting concept, furniture placement and finishing materials in one documented package. Starting prices are planning references; final quotes follow scope confirmation and measurements.
Galley-to-island rework with a clear 1 100 mm working aisle and a full-height pantry wall.
Seating centred on a 4 200 mm media wall, with a lighting track following the ceiling line.
Wardrobe run of 2 400 mm at 600 mm depth, with glare-free bedside lighting.
Wet and dry zones split, 900 mm walk-in shower, layered mirror light.
 1
2
3
4
Plans and renders are illustrative; final results may vary.
02 / Package anatomy
Every room package is built from the same anatomy: functional layout, lighting concept, furniture placement and finishing materials. Each sheet carries dimensioned references and finish codes so builders can read the intent without guessing.
Zoning, circulation and storage drawn to scale. A typical kitchen sheet notes a 3,240 mm worktop run, a 1,050 mm clear passage to the island and a 600 mm tall-unit depth.
Layer diagram with lux targets and switching groups. The kitchen sheet sets 300 lux on the worktop, 150 lux ambient light and 2700 K warm white lamps.
Dimensioned plan with clearances for every piece. The living sheet shows a 900 mm walkway around the dining table and a 1,200 mm sofa-to-coffee-table gap.
Finish schedule keyed to elevations and floor plans. Example entries: oak plank flooring 14 mm, code FL-204, and clay limewash wall, code WL-010. Construction drawings require a separate scoped agreement.
Section 03 · Room dossiers
Four room volumes with a functional layout, lighting concept, furniture placement and finishing schedule. Each carries a measured dimension and a finish code, so scope can be quoted after a site survey.
Galley reworked around one 3,200 mm run and an island.
Sofa wall reset with a clear path to the balcony door.
Bed centred on a full-height wardrobe wall.
Compact wet zone with wall-hung storage.
04 / Deliverables
Every room package closes with one signed-off dossier. Two revision rounds per room are included; a third round is quoted after scope confirmation.
Starting prices are planning references only. Furniture, finishing materials, construction works, permits, delivery and taxes stay excluded unless a written proposal says otherwise.
Request a package proposalThe dossier documents design intent. Construction drawings are issued under a separate scoped agreement.
Walls, openings and services are recorded before any layout work begins. About 1 day.
Two layout options, one recommended, with numbered markers on the plan. 5 to 7 days.
Placement sheet plus a swatch strip carrying finish codes. 4 to 6 days.
First issue is reviewed together, then two revision rounds inside the agreed scope. About 7 days.
2 rounds
Included per room. Most rooms need 3 to 5 weeks from measurement to final dossier; compare full inclusions on room packages.
Folio 05
Each room dossier ends with a swatch strip and a lighting schedule. The codes you approve are the same codes our drawings reference, so nothing is chosen twice.
Ask about finishes for your planSample boards are confirmed before the specification is frozen. Codes refer to our internal finish register, not to a supplier catalogue.
Even wash across the ceiling plane, set 2200 mm above finished floor in a 2450 mm room.
3000 K / 24 deg / dimmableWorktop and mirror lighting placed forward of the sightline so hands and faces stay shadow-free.
3500 K / CRI 95 / 400 mm offsetTwo narrow beams on the texture wall, aimed at 30 degrees to graze the plaster surface.
2700 K / 15 deg / 1200 mm spacingFurniture, finishing materials, construction works, permits, taxes and delivery are excluded unless a written proposal says otherwise.
06 / FAQ
Short answers on scope, exclusions, timelines and the area we cover.
Need a scope note for your flat? Send the room list and we reply within two working days.
Four parts per room: functional layout, lighting concept, furniture placement and finishing materials. Every package shows at least one measured dimension, for example a 3,240 mm kitchen run, plus one finish code such as OAK-12 for the floor plank, so drawing and specification read together.
Furniture, finishing materials, construction works, permits, taxes and delivery are excluded unless a written proposal states otherwise. We specify what to buy; the purchase and the build sit outside the design fee.
They are planning references only. The final quote follows scope confirmation and site measurements, once room count, ceiling heights and existing services are known.
No. The dossier documents design intent: plans, elevations, lighting layouts and material schedules. Working drawings for contractors require a separate scoped agreement.
A single room runs three to four weeks from signed brief to delivered dossier. A full flat of four rooms usually lands at eight to ten weeks, depending on how quickly material samples are approved.
Yes. We take projects across Ukraine remotely, with measurement visits in Kyiv and the surrounding region. Travel beyond that is quoted per visit before the brief starts.
Axonometric plans, renders and project examples are illustrative. Final results may vary with the materials you buy, the contractor's tolerances and on-site conditions. Compare room packages before choosing a level of detail.
Scoped proposal
Pick a room below and it travels with you into the request form. We confirm scope after measurements, then issue a written proposal carrying dimensions in mm, finish codes, and starting prices marked as planning references only.
Furniture, finishing materials, construction works, permits, taxes, and delivery are excluded unless a written proposal states otherwise.